
Contact Us
+86 15941519904
+86 13214378967
+86 15371312493
Email:Info@diyendt.com
charles@diyendt.com
max@diyendt.com
Address: NO. 158-A1, JI'AN SOUTH ROAD, HIGH TECH INDUSTRIAL DEVELOPMENT ZONE,YANGZHOU CITY, JIANGSU PROVINCE, CHINA,225100
Industrial CT Inspection
Product Details
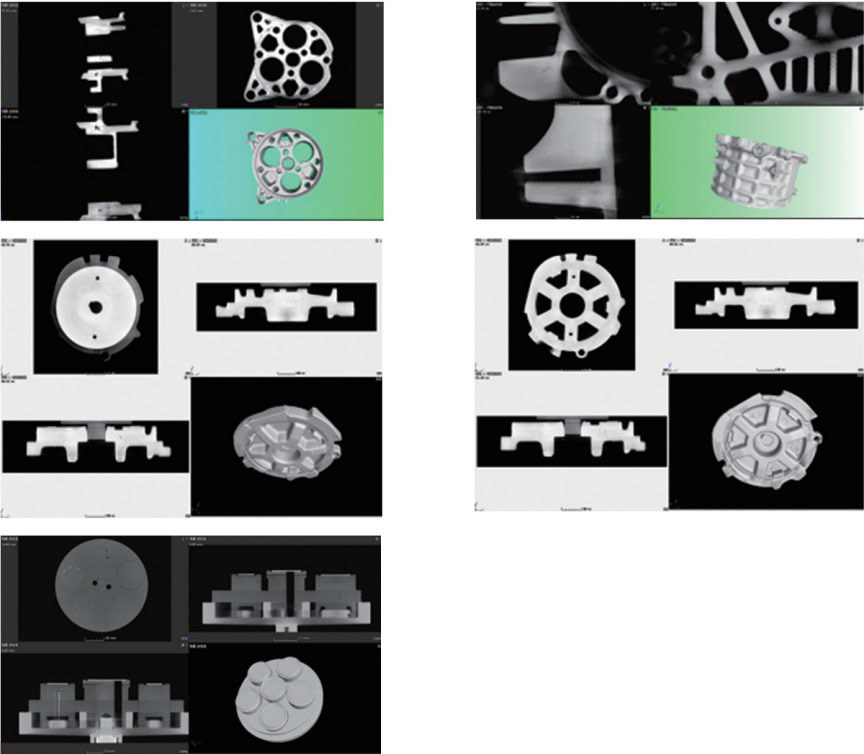
Industrial CT utilizes an advanced high-frequency, constant-voltage X-ray source, a digital imaging detector, and a high-precision mechanical inspection platform. This not only accurately reproduces CT slice and 3D images of the inspected workpiece, but also provides real-time 2D imaging. The product offers numerous advantages, including compact size, fast inspection speed, clear images, precise inspection, and a high cost-effectiveness. It is widely used in nondestructive testing and measurement applications in aerospace, aviation, military, machinery, foundry, IT, automotive, and other industries.
Main Functions
● Utilizes multiple inspection methods, including cone-beam CT scanning and DR real-time imaging, tomographic images can be obtained from dozens to thousands of slices in a single scan, depending on the size of the workpiece being inspected.
● Flexible selection of the system's X-ray source and imager configurations.
● Capable of defect and porosity analysis and designated inspection area.
● Color-coded defect volume, location, and dimensions.
● Wall thickness analysis: Color-coded analysis results.
● Measurement tools: Measure workpiece position, distance, radius, angle, and other parameters.
● Reverse engineering: Compare CAD designs with actual objects.
● Segmentation tools: Segment data based on material and geometry within the data set.
● Accurately measure the internal dimensions of the workpiece being inspected.
Key Parameters
● Tube Voltage: 20kV~225kV
● Focal Spot Size: 0.4mm~1mm
● Density Resolution: 0.5%
● Scanning Method: Cone-Beam Scanning
● Detector: Digital Flat Panel Detector, Linear Array Detector
Application Scenarios:
Industrial CT (computed tomography) is widely used in high-end manufacturing, enabling non-destructive inspection of complex structures through 3D tomographic imaging. Key applications include: internal defect analysis of engine blocks and wheel hubs in the automotive industry; turbine blade and composite material delamination detection in the aerospace industry; PCB solder joint quality assessment in the electronics industry; structural verification of medical device implants; pipeline weld and wall thickness measurement in the energy industry; locating pores and shrinkage voids in precision castings; and analyzing micro- and nanoscale structures such as electronic packaging and lithium battery electrodes. Its high-precision 3D reconstruction capabilities (with resolution down to micrometers) meet requirements for defect detection, dimensional measurement, and material density analysis. It is suitable for full production line inspection, R&D verification, and failure analysis, helping to improve product reliability and production efficiency.
Inquiry Form
We will contact you within one working day. Please pay attention to your email.

Jiangsu Diye Inspect Technology Co., Ltd.
+86 15941519904
+86 13214378967
+86 15371312493
Email:Info@diyendt.com;charles@diyendt.com;max@diyendt.com
WhatsApp: +86 15371312493
Address: NO. 158-A1, JI'AN SOUTH ROAD, HIGH TECH INDUSTRIAL DEVELOPMENT ZONE,YANGZHOU CITY, JIANGSU PROVINCE, CHINA,225100
Scan to add WhatsApp
Official WeChat Account